
Residential and commercial construction services for Eastern Iowa communities. Thoughtfully designed spaces, timeless and refined.
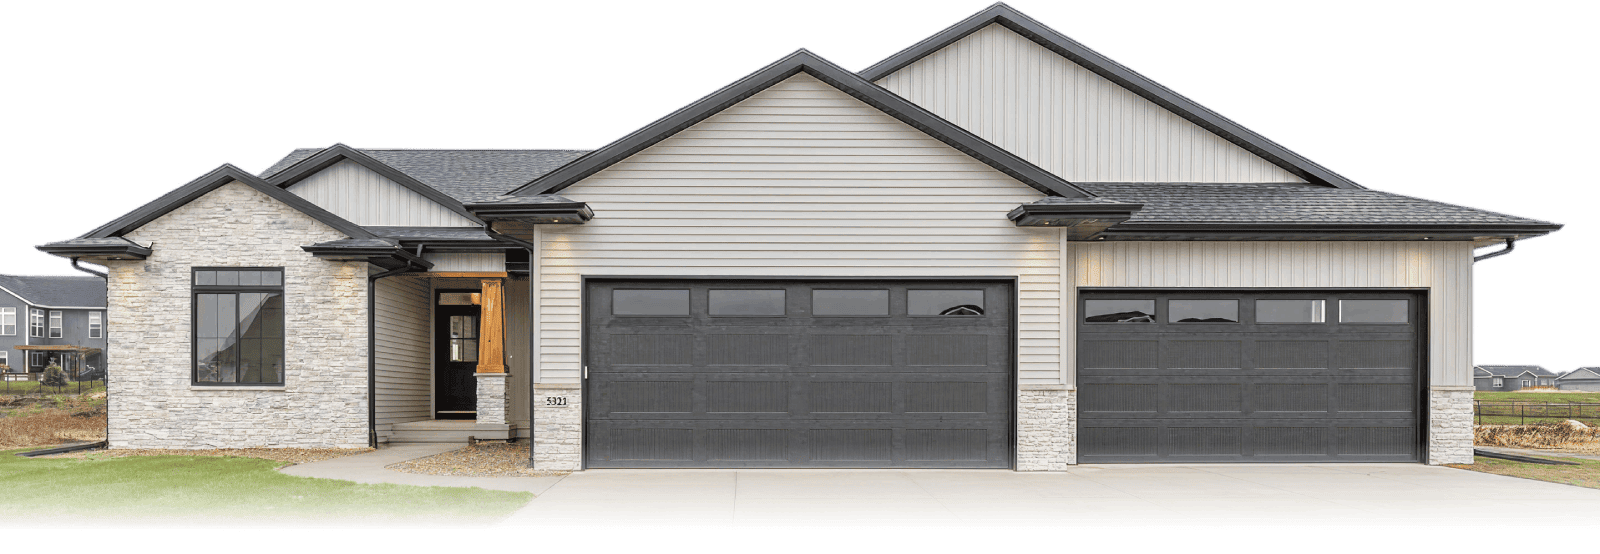
Floor Plans for North Liberty, IA Lots
The right floor plan for a North Liberty lot depends more on the lot’s shape and any subdivision requirements than on personal preference alone. We build four base plans, the Carlton Oaks 2, Dempster 2-Story, Olympic, and Par Circle, and match them to your specific lot before you settle on finishes or square footage.
Start With the Lot, Not the Plan
Buyers browsing floor plans often pick a favorite before their lot is confirmed, then discover it doesn’t fit once setback requirements or lot width come into play. North Liberty’s newer subdivisions in particular tend to carry specific setback and lot-coverage rules that vary from one development to the next. We check these details against a plan before you commit to one, which sometimes changes which plan makes the most sense even if a different one caught your eye first.
Narrower Lots: Dempster 2-Story
Narrower lots, common in some of North Liberty’s newer developments, tend to work best with a two-story layout like the Dempster 2-Story, since square footage stacks vertically instead of spreading across the lot width. This plan also suits buyers who want to separate a primary suite from secondary bedrooms by floor.
Wider Lots: Carlton Oaks 2
If your North Liberty lot has more width to work with, the Carlton Oaks 2 offers a single-story or split layout with flexible bedroom placement, and it’s a frequent starting point for our entry-level custom builds around $200,000.
Mid-Size Builds: Olympic
The Olympic sits in the middle of our lineup and works well for buyers targeting the $230,000 to $350,000 range, balancing open living space with defined rooms. It’s a common fit for standard North Liberty lots without unusual shape or slope constraints.
Larger Lots and Bigger Builds: Par Circle
For larger North Liberty lots or buyers planning bigger garages, bonus rooms, or finished lower levels, the Par Circle accommodates size increases well. Our home sizes across all four plans span roughly 1,300 to 8,000 square feet, and Par Circle builds tend toward the larger end.
What Actually Adjusts Once a Plan Is Selected
Once you and we settle on a starting plan based on your lot, we adjust bedroom and bathroom count, garage size from two-car up to four-car, total square footage, foundation type based on soil and grading conditions, and exterior finish. Subdivision requirements specific to North Liberty, like exterior material restrictions in some developments, also get factored in at this stage.
Cost by Plan and Size
Our typical completed home runs about 1,600 square feet near $230,000 in construction cost before lot cost, which tends to run higher in North Liberty given local demand. Larger custom versions of any of these plans move into the $350,000 to $1,000,000 range. A budget calculator on our site lets you test different plan and size combinations against your specific lot cost.
Where Else We Build These Plans
Beyond North Liberty, we build these same four plans throughout Coralville, Iowa City, Solon, Cedar Rapids, and Marion, adjusting for local lot and subdivision requirements in each.
Next Step
If you have a specific lot in North Liberty, send us the address or subdivision name and we’ll tell you which of our four plans fits best before you spend time comparing finishes. Call 319-551-7617 to start that conversation.
FAQ
Which floor plan works best for a narrow North Liberty lot? The Dempster 2-Story generally fits narrower lots best since it stacks square footage vertically rather than spreading across lot width.
Do North Liberty subdivisions restrict which plans I can build? Some newer developments have setback, lot-coverage, or exterior material requirements that can affect which plan or which version of a plan fits. We check these before you commit to a plan.
Can I see how a plan would look on my specific lot? Yes, we evaluate your specific lot’s shape and any subdivision requirements as part of the plan selection process.
What’s the most affordable floor plan option? The Carlton Oaks 2 is typically our most affordable starting point, often built in the $200,000 to $230,000 range depending on finishes.