
Residential and commercial construction services for Eastern Iowa communities. Thoughtfully designed spaces, timeless and refined.
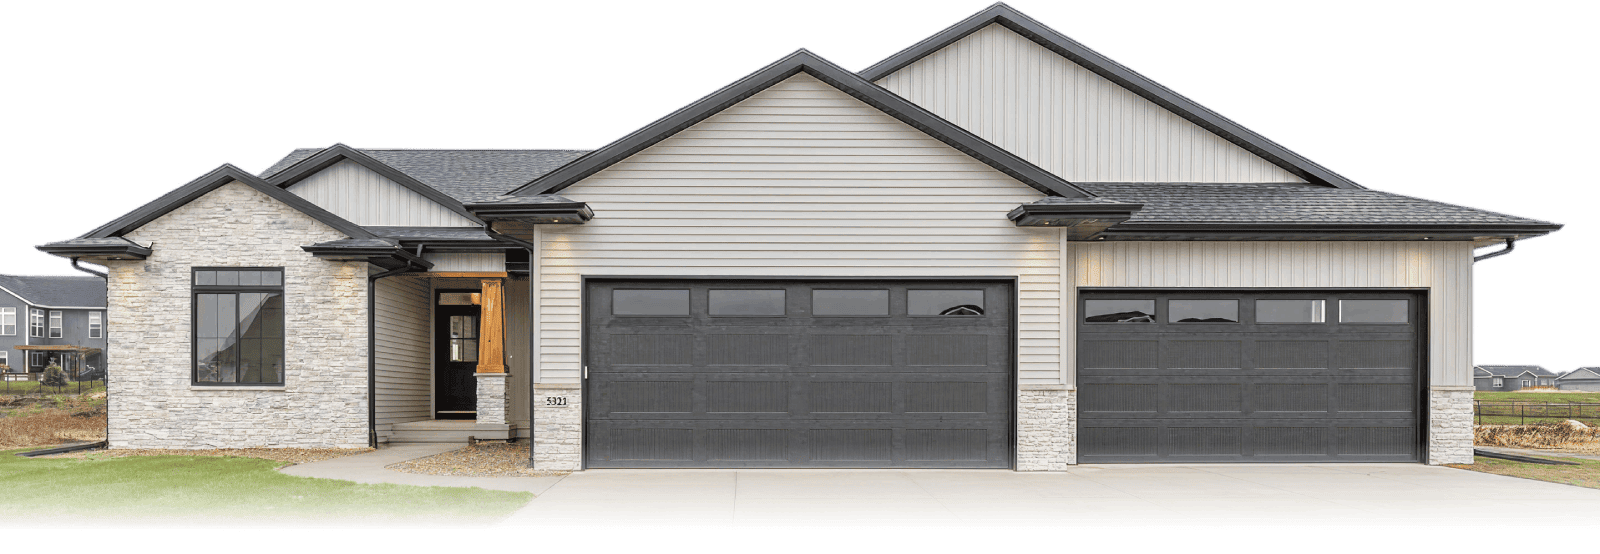
Floor Plans in Marion, IA: Matched to Household Size and Budget
Choosing a floor plan in Marion usually comes down to household size and budget tier more than anything else, since lot sizes here tend to accommodate all four of our base plans, the Carlton Oaks 2, Dempster 2-Story, Olympic, and Par Circle, without the width restrictions we sometimes see in newer subdivisions elsewhere.
Marion Lots Give You More Flexibility
Because many Marion neighborhoods are established with generously sized lots compared to some newer developments in our service area, buyers here typically have more flexibility choosing between our four base plans without lot width forcing the decision. That means the choice usually comes down to how many bedrooms you need, what garage size fits your household, and what budget tier you’re targeting, rather than which plan physically fits the lot.
Entry Tier: Carlton Oaks 2
For buyers targeting our entry-level custom range, generally around $200,000, the Carlton Oaks 2 is a common starting point. It offers a single-story or split layout with flexible bedroom placement and suits smaller households or buyers prioritizing budget over square footage.
Mid Tier: Olympic and Dempster 2-Story
Buyers in the $230,000 to $350,000 range often choose between the Olympic, which balances open living space with defined rooms, and the Dempster 2-Story, which separates a primary suite from secondary bedrooms by floor. Both work well on typical Marion lots without narrow-lot constraints.
Upper Tier: Par Circle and Larger Custom Builds
Our current Marion listings, including a 6-bedroom, 3-bath home with a 4-car garage, reflect the upper end of what we build here. The Par Circle accommodates larger garages, bonus rooms, and finished lower levels well, and Marion’s larger established lots frequently support these bigger builds. Home sizes across our full portfolio span roughly 1,300 to 8,000 square feet, and Marion projects often trend toward the larger end given local lot sizes and demand for bigger garages.
What You Can Still Change
Regardless of which plan you start with, we regularly adjust bedroom and bathroom count, garage size from two-car up to four-car, total square footage, foundation type, and exterior finishes. In Marion specifically, we also account for any architectural review requirements in established subdivisions, which can affect exterior material choices more than in some newer developments.
Cost by Tier
Entry-level custom builds start around $200,000. Our typical completed home runs about 1,600 square feet near $230,000. Larger Marion projects, similar in scale to our current listings, move into the $350,000 to $1,000,000 range. Our budget calculator tool lets you test a specific plan and size combination against Marion-specific costs before committing.
Where Else We Build These Plans
Beyond Marion, we build these same four plans in Cedar Rapids, Anamosa, Center Point, Mount Vernon, Solon, North Liberty, Iowa City, and Coralville, adjusting for local lot conditions in each community. Marion remains where we’ve built the largest share of these plans, which is part of why we can speak so specifically to how each one performs on a typical Marion lot.
Next Step
If you have a household size and budget in mind, call us at 319-551-7617 and we’ll recommend which of our four plans fits best for a Marion lot, then walk you through customization options from there.
FAQ
Do Marion lots restrict which floor plans I can choose? Generally no. Established Marion neighborhoods tend to have wider lots than some newer subdivisions elsewhere in our service area, giving buyers more flexibility among all four base plans.
Which floor plan fits a larger household best? The Par Circle tends to suit larger households best, accommodating bigger garages, bonus rooms, and finished lower levels, similar to our current Marion listings.
What’s the most budget-friendly floor plan? The Carlton Oaks 2 is typically our most affordable starting point, often built in the $200,000 range.
Are Marion subdivisions subject to architectural review? Some established Marion subdivisions have architectural review requirements that can affect exterior material choices, which we account for during plan customization.