
Residential and commercial construction services for Eastern Iowa communities. Thoughtfully designed spaces, timeless and refined.
Floor Plans in Coralville: Matching a Layout to a Mixed Lot Landscape
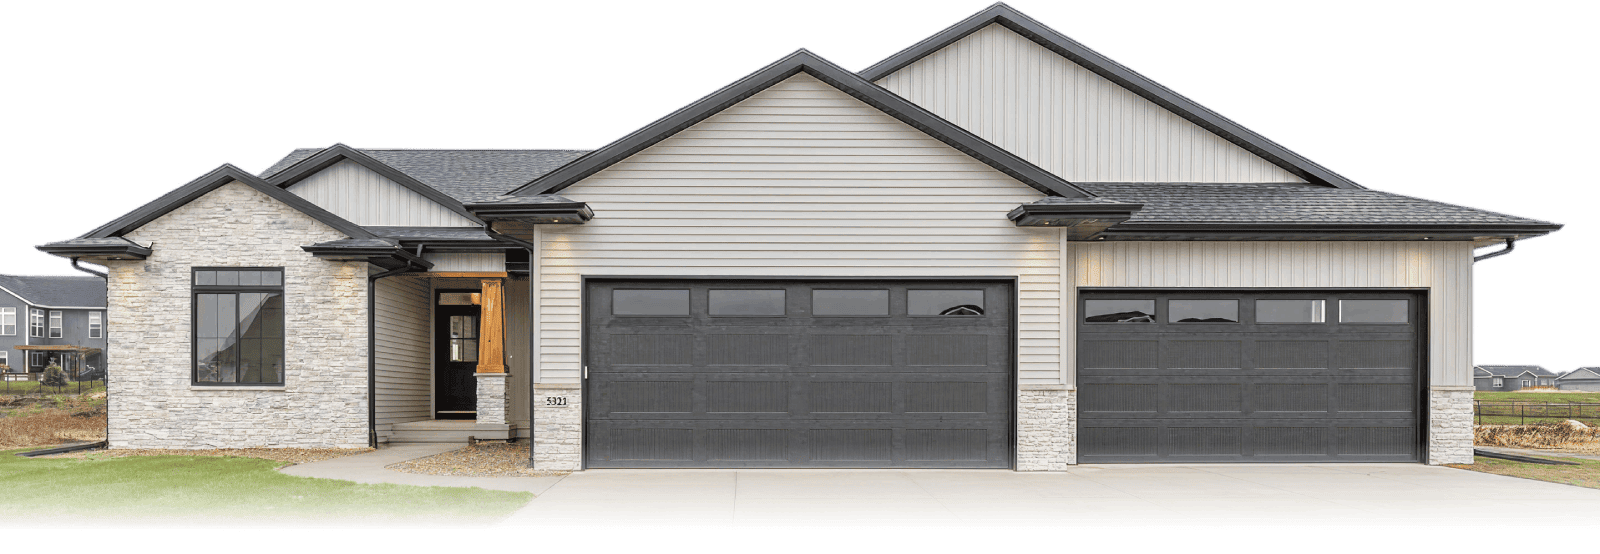
Coralville doesn’t have one typical lot type, which makes floor plan selection here a little different than in a more uniform market. We build four base plans, the Carlton Oaks 2, Dempster 2-Story, Olympic, and Par Circle, and matching one to your Coralville lot depends heavily on which part of the city you’re building in.
Established Areas vs. Newer Development
Coralville includes long-established neighborhoods alongside newer growth areas, and the two often call for different plan choices. Established lots tend to run wider and more uniform, giving more flexibility across all four plans. Newer development lots sometimes come with tighter setbacks or subdivision-specific requirements that narrow the practical options. We check these details against your specific address before recommending a plan, rather than assuming one approach fits every part of the city.
Best Fit for Established, Wider Lots: Carlton Oaks 2 and Olympic
On wider, established Coralville lots, the Carlton Oaks 2 offers a single-story or split layout with flexible bedroom placement, often a good fit for our entry-level custom range around $200,000. The Olympic works well here too, balancing open living space with defined rooms for buyers in the $230,000 to $350,000 range.
Best Fit for Narrower or Newer Lots: Dempster 2-Story
Where a Coralville lot runs narrower, common in some newer developments, the Dempster 2-Story tends to fit better since it stacks square footage vertically rather than spreading across lot width. It also suits households wanting a primary suite separated from secondary bedrooms by floor.
For Larger Coralville Lots: Par Circle
Larger lots, whether in established or newer parts of Coralville, can support the Par Circle well, which accommodates bigger garages, bonus rooms, and finished lower levels. Home sizes across our full portfolio span roughly 1,300 to 8,000 square feet, with Par Circle builds often on the larger end.
What Changes Regardless of Plan
Once a starting plan is selected, we adjust bedroom and bathroom count, garage size from two-car up to four-car, total square footage, foundation type based on soil and grading conditions, and exterior finish. In Coralville specifically, we also check for any subdivision-level exterior material or setback requirements that might apply to newer developments.
Cost by Plan
Entry-level custom builds start around $200,000. Our typical completed home runs about 1,600 square feet near $230,000 in construction cost, separate from lot cost, which varies more in Coralville given the mix of established and newer areas. Larger custom builds move into the $350,000 to $1,000,000 range. Our budget calculator tool lets you test different plan and size combinations against your specific lot.
Where Else We Build These Plans
Beyond Coralville, we build these same four plans in North Liberty, Iowa City, Solon, Cedar Rapids, and Marion, adjusting for local lot conditions in each community.
Next Step
If you have a specific Coralville lot or neighborhood in mind, call us at 319-551-7617 and we’ll tell you which of our four plans fits best, whether it’s on an established street or in a newer development.
FAQ
Does my part of Coralville affect which floor plan I should choose? Yes. Established, wider lots offer more flexibility across all four plans, while narrower lots in newer developments often fit better with a two-story layout like the Dempster 2-Story.
Which floor plan works best on a narrow Coralville lot? The Dempster 2-Story generally fits narrow lots best, since it stacks square footage vertically instead of spreading across lot width.
Are there subdivision requirements I should know about in Coralville? Some newer Coralville developments carry specific setback or exterior material requirements, which we check against your address before finalizing a plan.
What’s the most affordable floor plan option? The Carlton Oaks 2 is typically our most affordable starting point, often built in the $200,000 range depending on finishes.