
Residential and commercial construction services for Eastern Iowa communities. Thoughtfully designed spaces, timeless and refined.
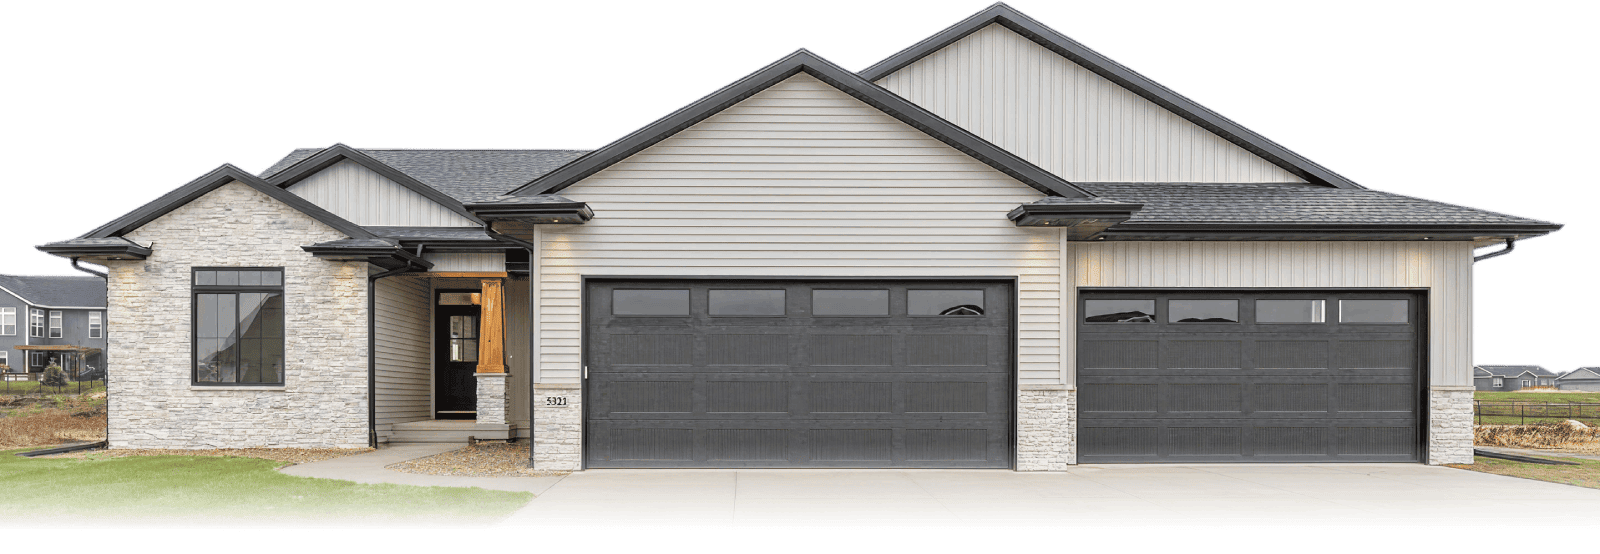
Floor Plans in Cedar Rapids: Our Four Base Layouts and How Much You Can Change
We build from four base floor plans in the Cedar Rapids area: the Carlton Oaks 2, Dempster 2-Story, Olympic, and Par Circle, ranging from compact layouts to larger two-story designs, and every one of them is a starting point rather than a fixed blueprint. Below is what each plan tends to suit and how much room you actually have to change it.
Why We Start With a Base Plan Instead of a Blank Page
A completely blank-page custom design sounds appealing, but it usually means more time in the design phase, more engineering revisions, and a higher chance of surprises once framing starts. Our four base plans reflect layouts we’ve built and refined over years in the Cedar Rapids market, so the structural bones are already proven. From there, clients adjust bedroom count, garage size, square footage, and finish selections to fit their household, rather than starting engineering from zero.
Carlton Oaks 2
The Carlton Oaks 2 tends to work well for buyers who want a single-story or split layout with flexible bedroom placement. It’s a common starting point for our entry-level custom builds, which start around $200,000, and it adapts well to modest lot widths common in established Cedar Rapids and Marion neighborhoods.
Dempster 2-Story
The Dempster 2-Story suits larger households or buyers who want to separate a primary suite from secondary bedrooms by floor. Two-story plans like this one generally make better use of narrower lots since square footage stacks vertically rather than spreading out, which matters on infill lots in older parts of Cedar Rapids.
Olympic
The Olympic sits in the middle of our lineup in terms of scale and tends to appeal to buyers looking for a balance between open living space and defined rooms. It’s a frequent choice for buyers building in the $230,000 to $350,000 range, which covers a large share of our completed homes.
Par Circle
The Par Circle is often chosen by buyers planning for larger garages, bonus rooms, or finished lower levels, since it accommodates size increases well. Our home sizes across all plans span roughly 1,300 to 8,000 square feet, and Par Circle builds are frequently on the larger end of that range.
How Much Can Actually Change
In practice, almost nothing about these plans is locked. We regularly adjust bedroom and bathroom count, garage size from two-car up to four-car, total square footage, foundation type based on lot slope, and exterior finishes.
The plan name mainly tells you the starting structural layout. Everything else gets worked out during design consultation, where you meet directly with a partner.
Matching a Floor Plan to Your Lot
Lot shape and slope often decide which base plan makes the most sense before budget even enters the conversation. A narrow infill lot in Cedar Rapids may steer you toward the Dempster 2-Story, while a wider suburban lot in Marion or Mount Vernon gives more flexibility for a single-story Carlton Oaks 2 layout. We evaluate your specific lot as part of the planning process rather than asking you to guess.
What This Costs
Our typical completed home runs about 1,600 square feet near $230,000, while larger custom versions move into the $350,000 to $1,000,000 range. We use a budget calculator tool so you can test different plan and size combinations before committing.
Where We Build These Plans
We build these floor plans throughout Cedar Rapids and Marion, and regularly in Coralville, Iowa City, North Liberty, Solon, Center Point, and Anamosa.
Next Step
If one of these layouts looks close to what you have in mind, the next step is a conversation about your lot and budget. Call us at 319-551-7617, or use our budget calculator to see what a specific plan and size combination would cost before you commit to anything.
FAQ
Can I combine features from two different floor plans? Generally yes, within structural limits. Many clients borrow a garage configuration or room layout from one plan and apply it to another’s overall footprint.
Which floor plan is most affordable? The Carlton Oaks 2 is our most common entry-level plan, frequently built in the $200,000 to $230,000 range depending on finishes and lot conditions.
Do you offer floor plans other than these four? These four are our proven base plans, but we also design fully custom layouts for clients who bring their own concept.
How do I know which plan fits my lot? We evaluate your lot’s shape, slope, and width as part of the planning process and recommend a starting plan based on those specifics.